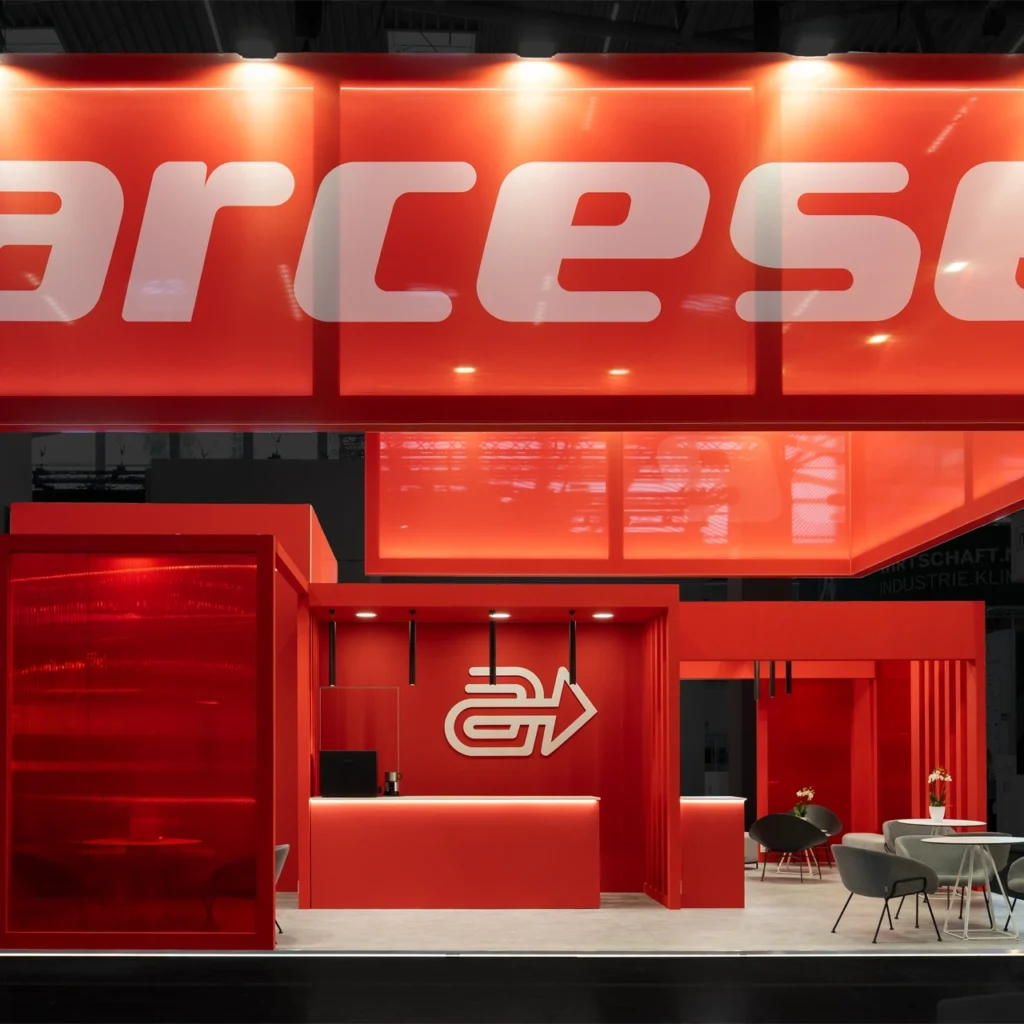
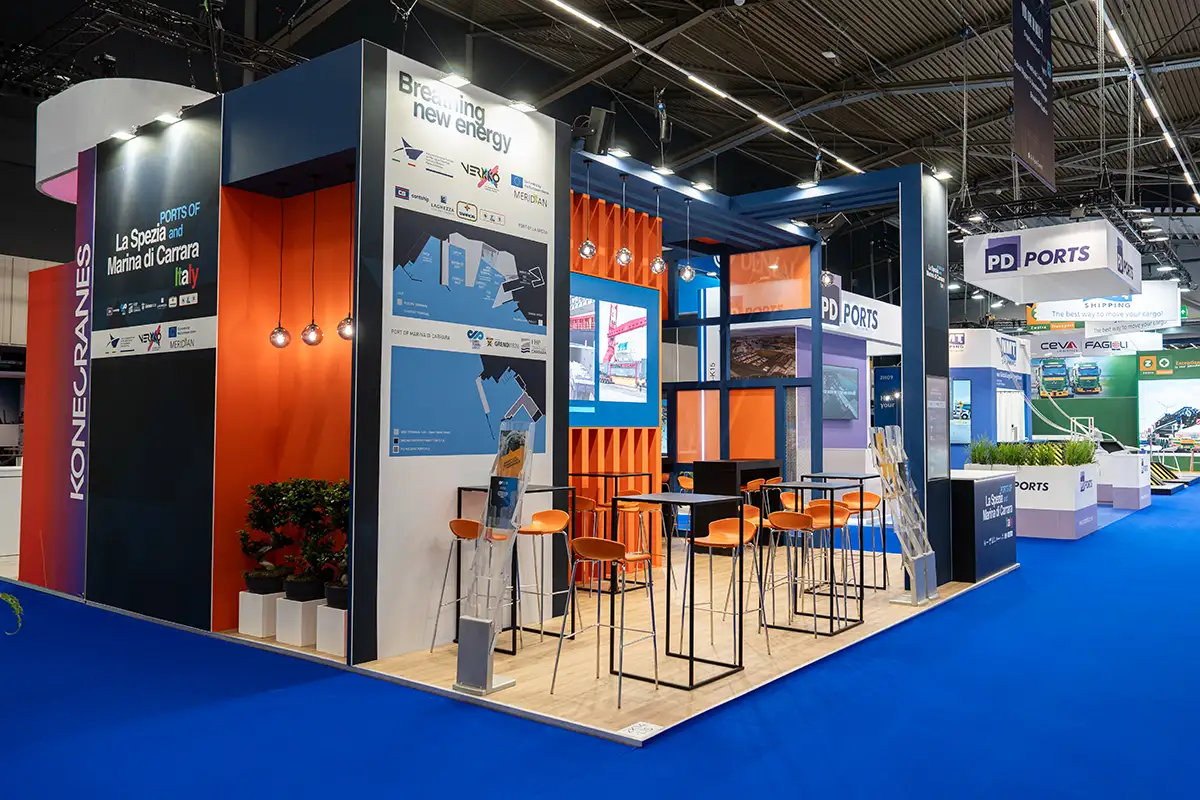
Designing to sell: the importance of layout and meeting areas at trade shows

The company knows it well: the success of a trade show is not measured (only) by compliments on the stand’s design, but by the number and quality of closed contracts.
In this sense, the exhibition space must be conceived as a true “conversion machine.”

Having an impactful visual architecture is the first step to attracting attention, but once the buyer has crossed the threshold, it is the internal layout that makes the difference between an informal chat and a concrete negotiation.

Here is how to design flows and meeting areas to transform your stand into a true business hub.

Three points: One single goal

1. The Reception:
The first strategic filter

The reception desk is not just an information point, but the first real commercial filter.
Even in limited square footage, the stand must be organized to ensure
a clear and immediate welcome.
This allows you to:

2. B2B Meeting Areas:
The heart of the negotiation

A trade show is a chaotic and noisy environment. To negotiate important deals, your sales team and your clients need comfort and privacy.

3. Managing complexity
Wayfinding and shared spaces

When designing large-scale custom stands for “core” trade shows or coordinating multi-brand and group pavilions, flow management becomes the top priority.

Our success stories: from theory to practice

We have been working in trade show exhibition design since 1990 and we know that the main complexity is always making the project coherent and orderly. Whether it is organizing complex meeting areas and B2B flows for large group pavilions at Transport Logistic in Munich or Seatrade Global in Miami, or optimizing every square meter in individual stands for brands like Spreafico, Furlog, or Contship, our focus is always on the return on investment.

Do you want to see how we structured the layout for our clients?

Be inspired by our projects and discover how space organization makes the difference.

A partner to delegate the stress

Designing a layout that sells requires skills that go beyond simple “architecture“.
Relying on a “turnkey” service (which includes design, production, paperwork, assembly, and on-site assistance) means the marketing department can focus solely on the main objective: welcoming leads and developing business.

Book a
Free Consultation

Send us a
Message

    Nome
    Cognome
    Telefono
    Email
    Richiesta
    Confermo di aver letto l'informativa della Privacy Policy e Cookie Policy

    © 2025 Graphis Studio Srl – Via Sandro Ferri 1/C – 00053 Civitavecchia (RM) | P.Iva: 08362981006

    Privacy Policy
    Cookie Policy

    We have been alongside companies since 1990, developing ideas and creating tailor-made communication for each of our clients.

    We are Graphis Studio

    We are present at the next fairs

    Amburgo
    1-4 Settembre

    Las Palmas
    16-17 Settembre

    Madrid
    6-8 ottobre