We are proud to present one of our most recent and exciting projects: the complete fit-out and restyling of ENAV’s new offices in India. For this project, the Graphis Studio team developed an interior design concept that combines functionality, elegance, and a strong corporate identity.
The goal was to create an international work environment that reflects the high technology and precision of the air traffic control sector, while ensuring maximum comfort for employees.
Visual Identity and Corporate Atmosphere
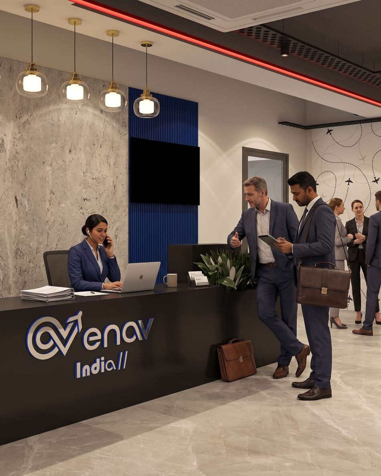
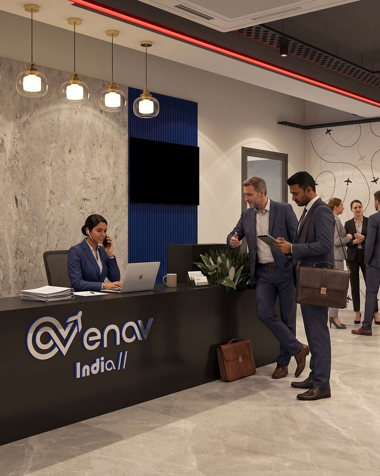
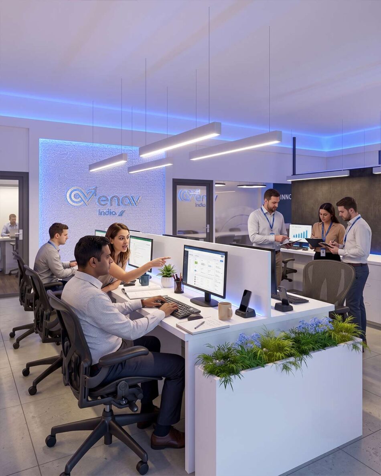
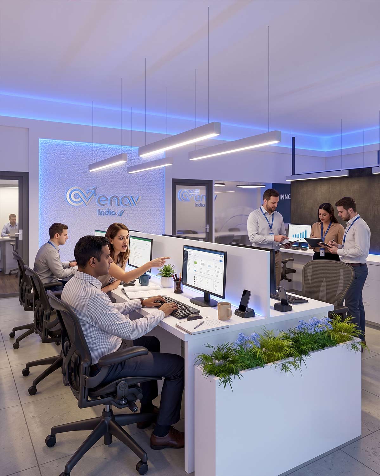
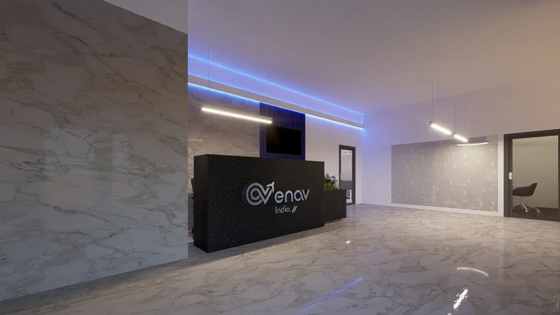
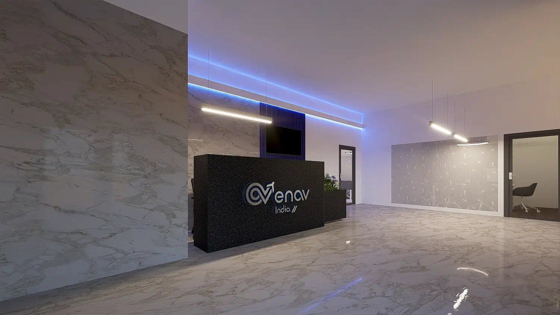
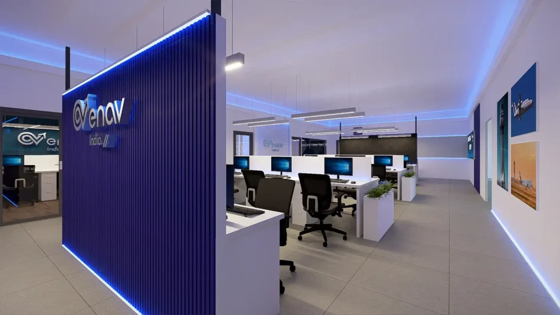
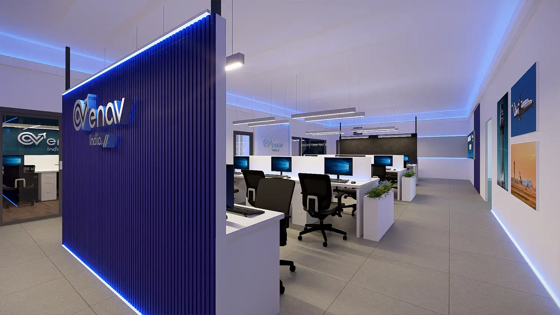
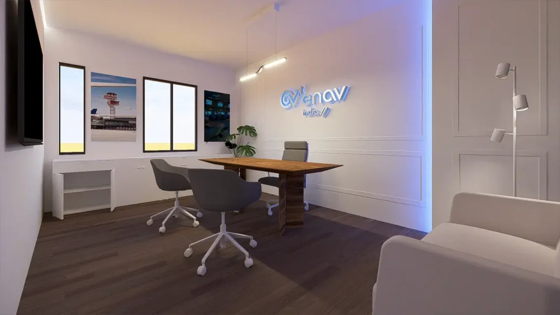
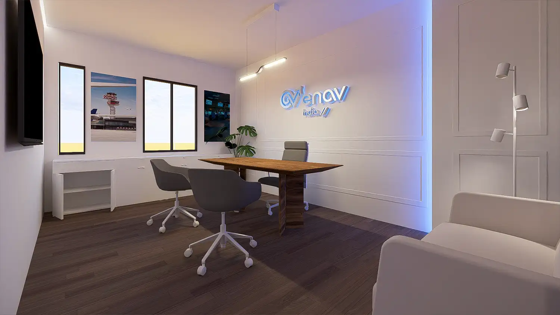
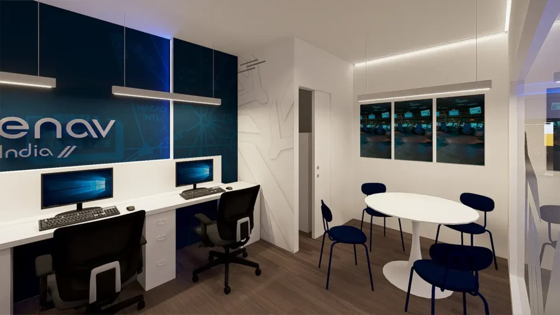
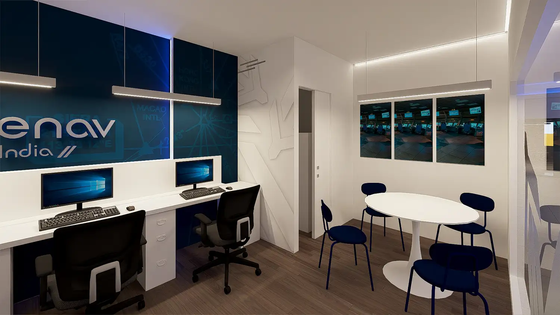
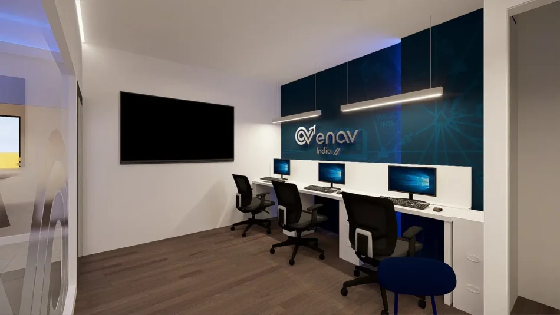
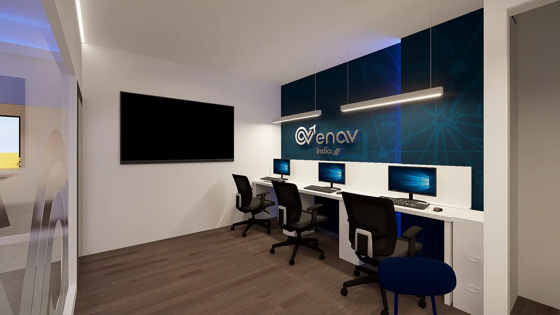
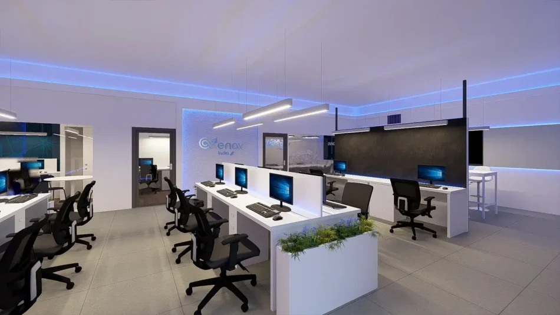
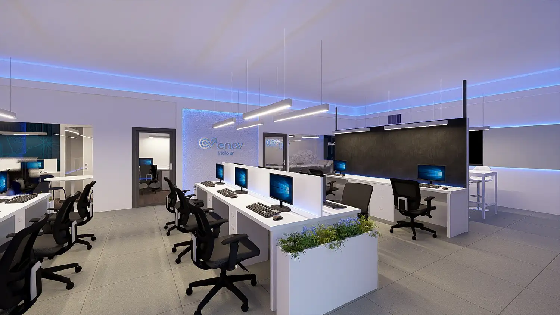
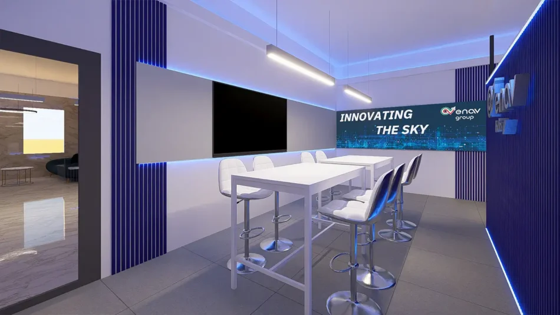
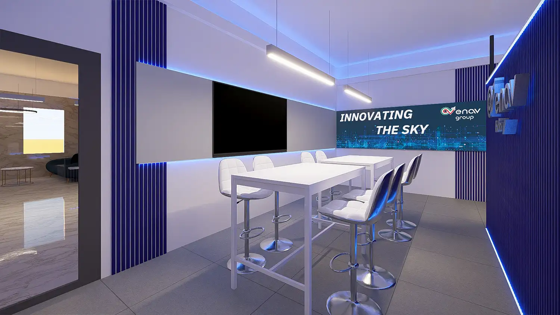
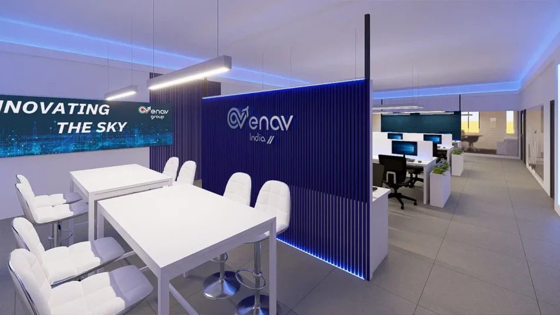
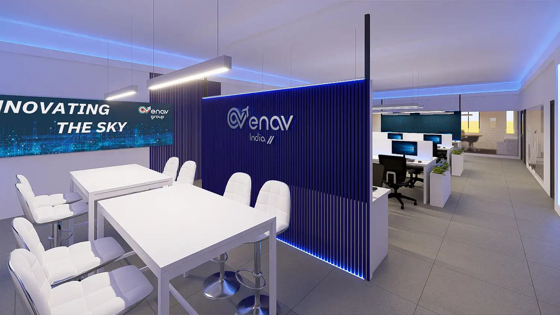
The entire space was designed to elegantly reflect the ENAV brand. The interior design is strongly characterized by corporate colors, with skillful use of blue accents and linear and diffused LED lighting systems that give the environment a modern, technological appearance.
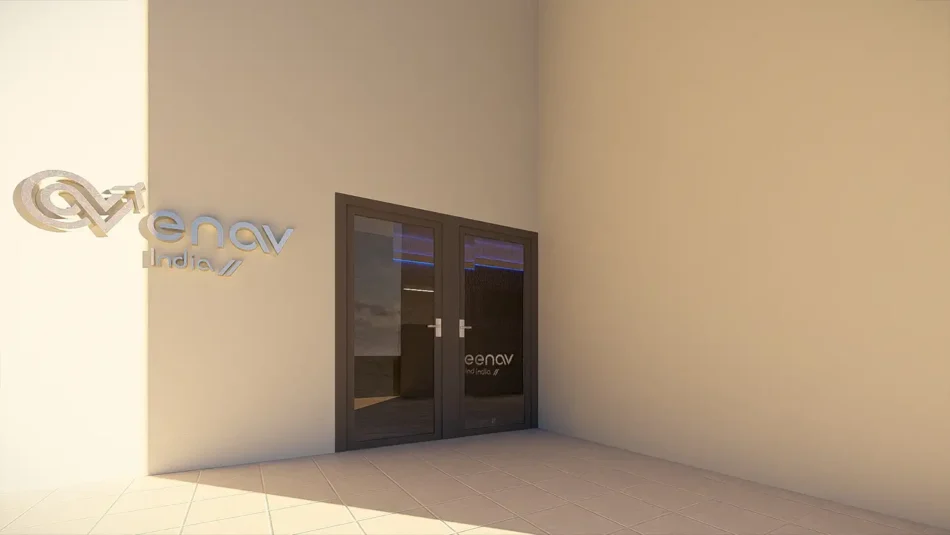
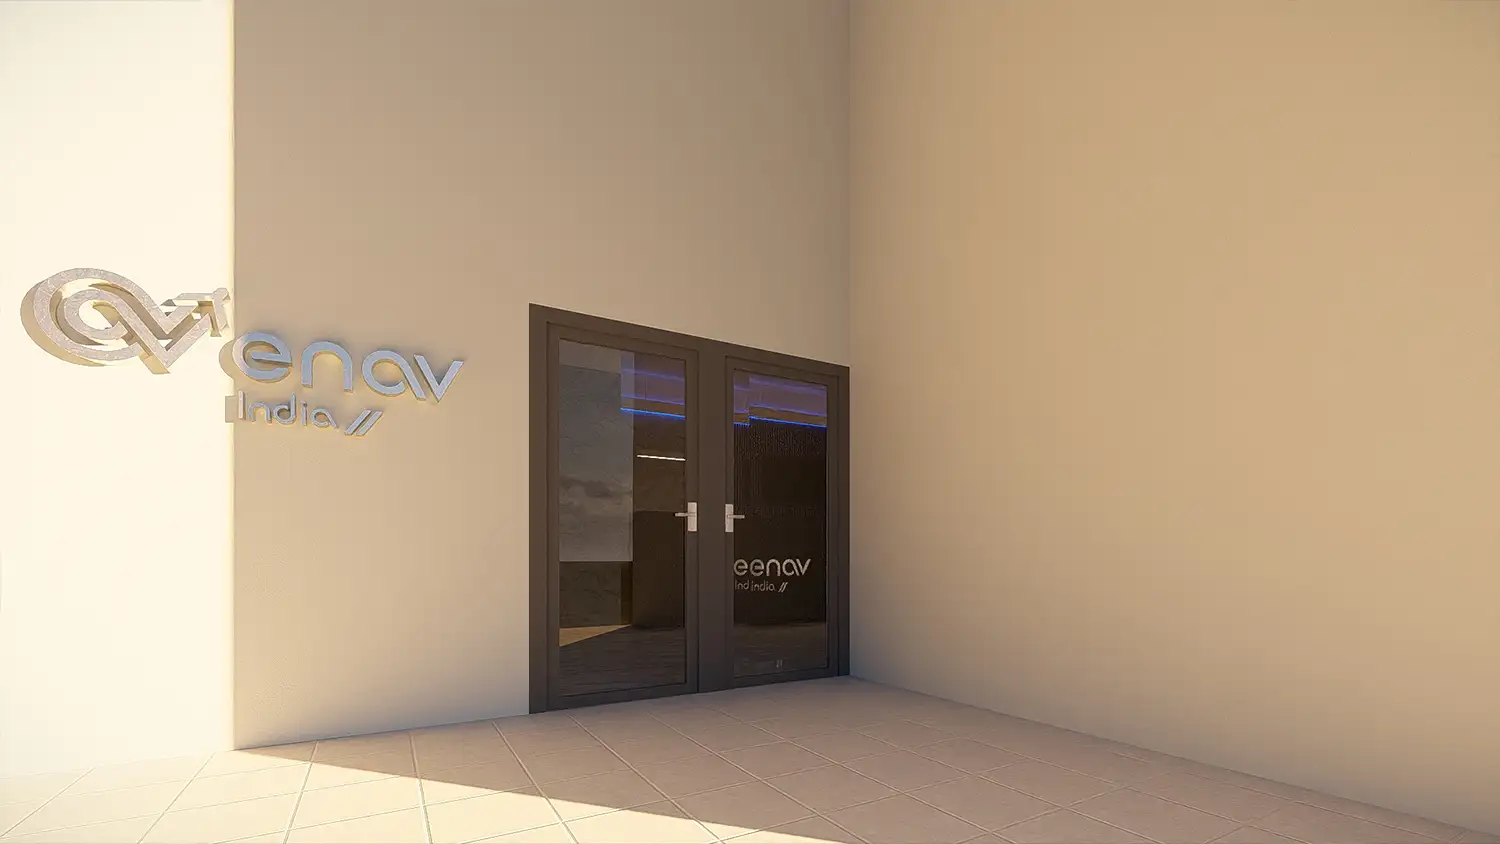
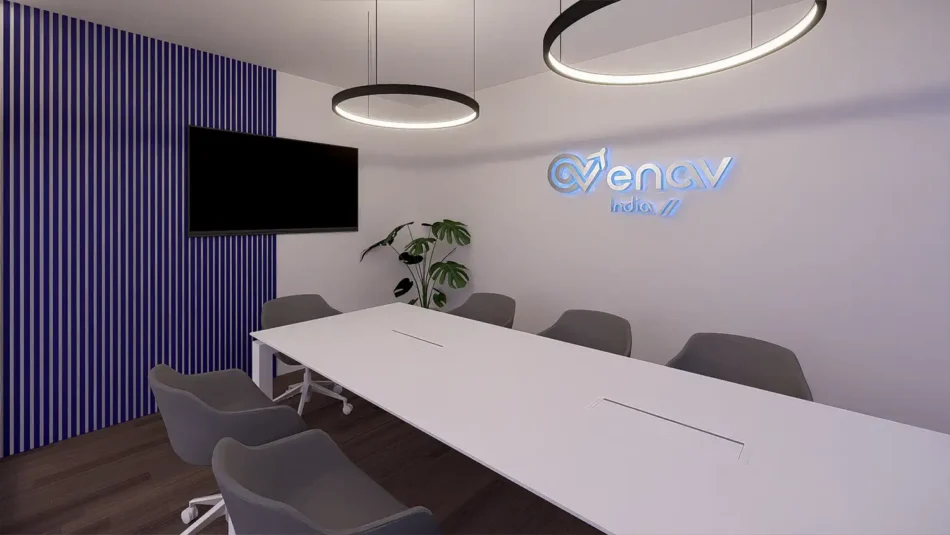
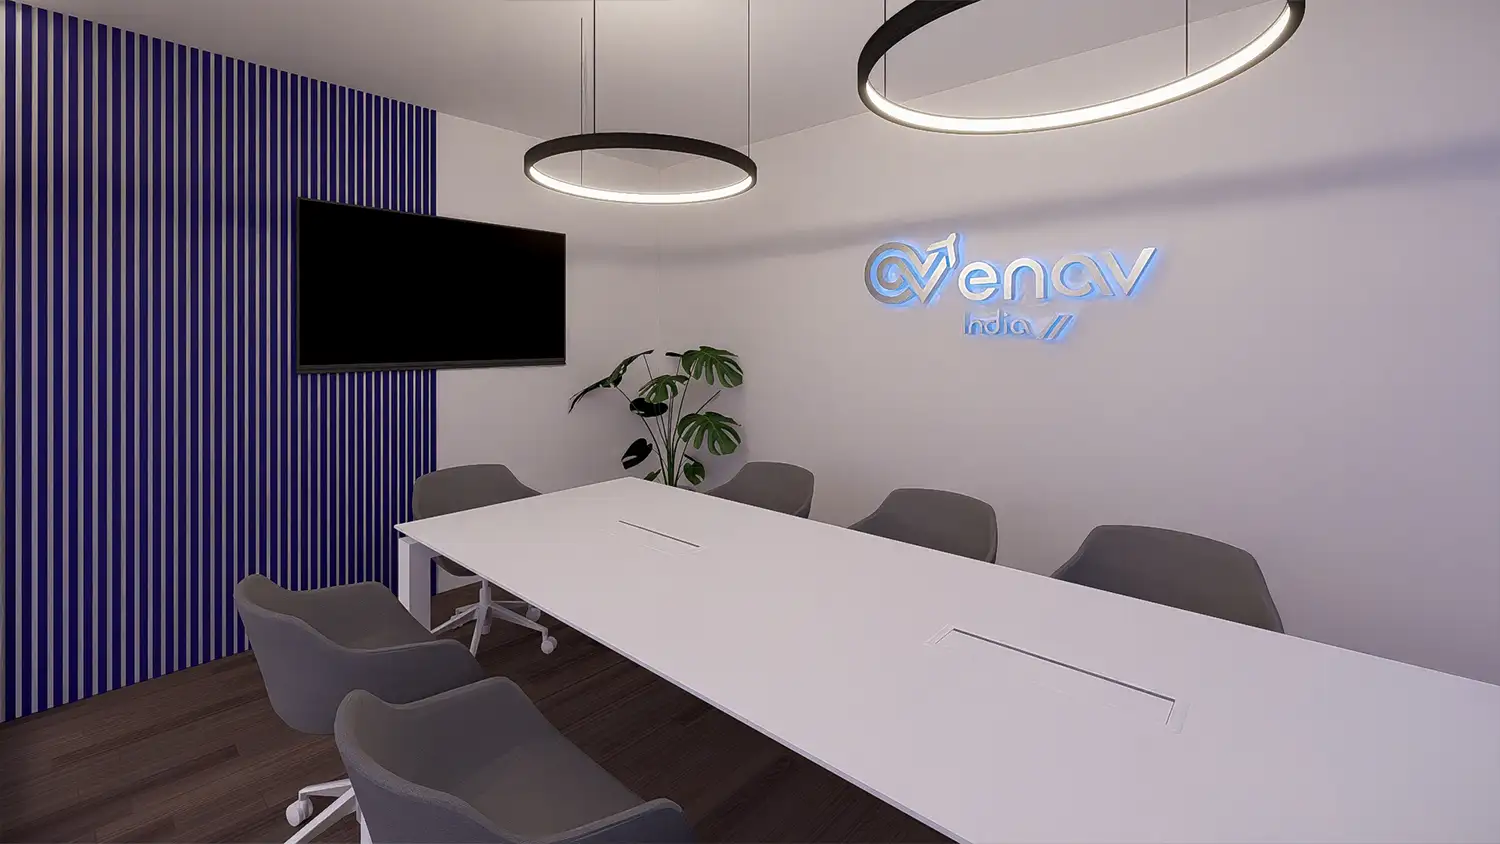
The “ENAV India” logo has been highlighted in several strategic locations: from the external entrance characterized by clean, minimalist lines, to the interiors, where it stands out on backlit textured walls and elegant blue vertical slat divider panels.
Open Space: Collaboration and Well-being
The main operational area was conceived as a modern, bright open space, designed to encourage communication and collaboration among teams. The workstations are spacious, modern, and equipped with ergonomic seating.
To make the environment more welcoming and improve visual well-being, we integrated greenery and planters directly into the work islands.
Executive Offices and Meeting Rooms
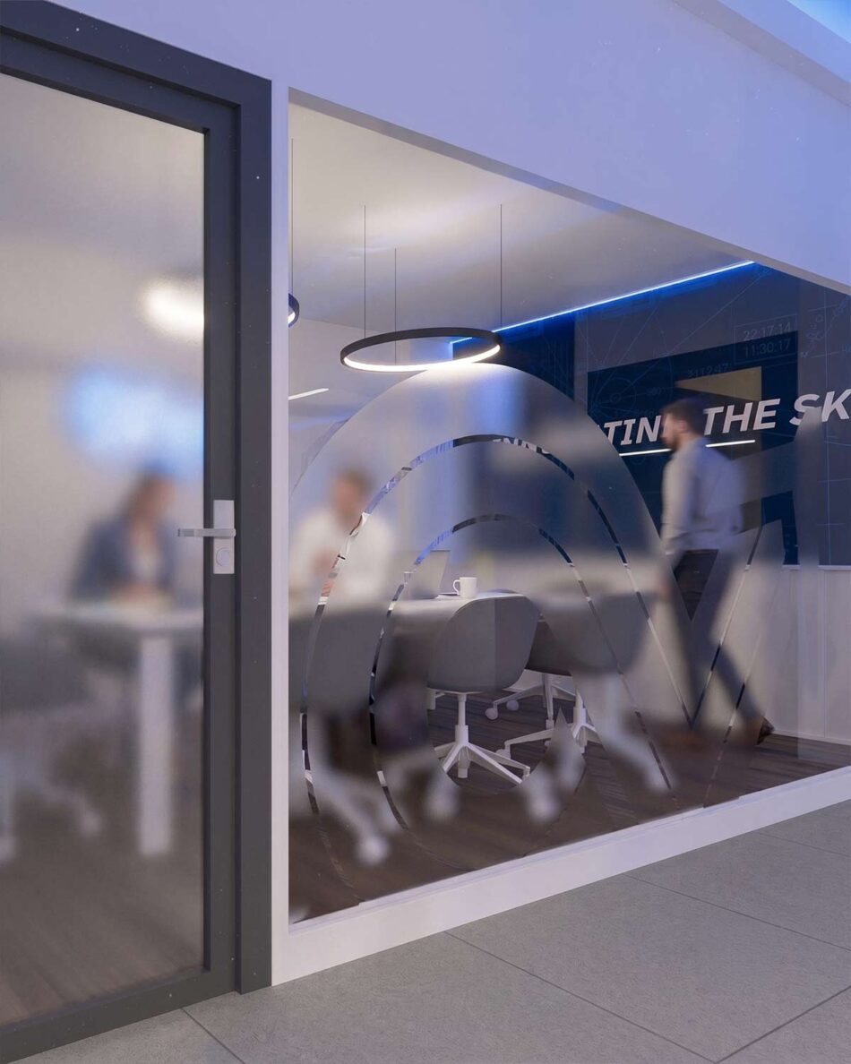
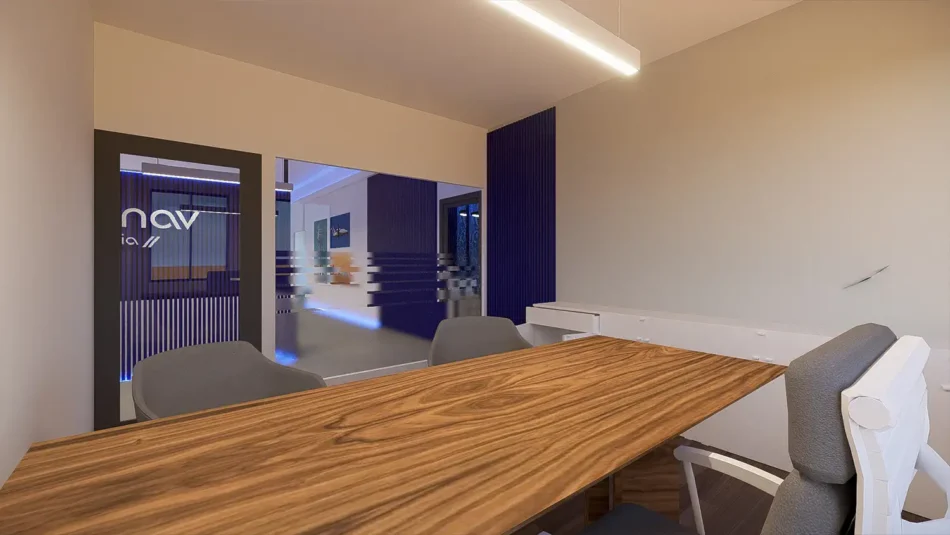
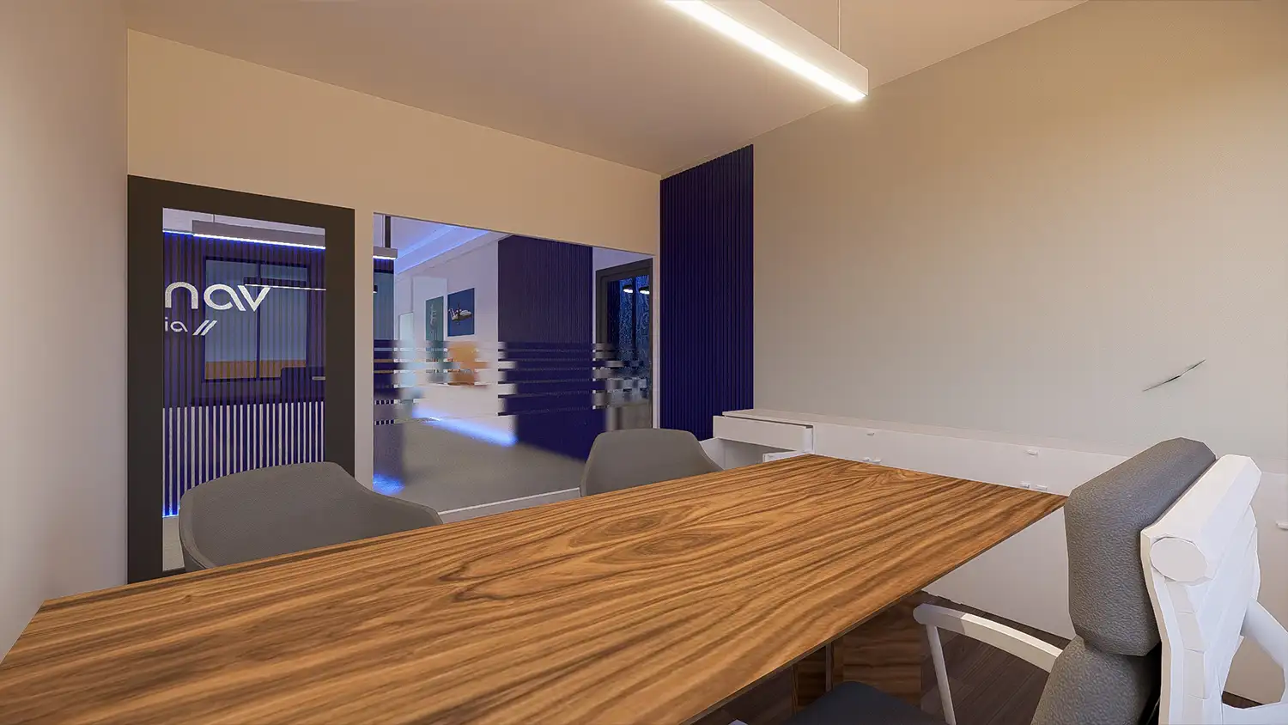
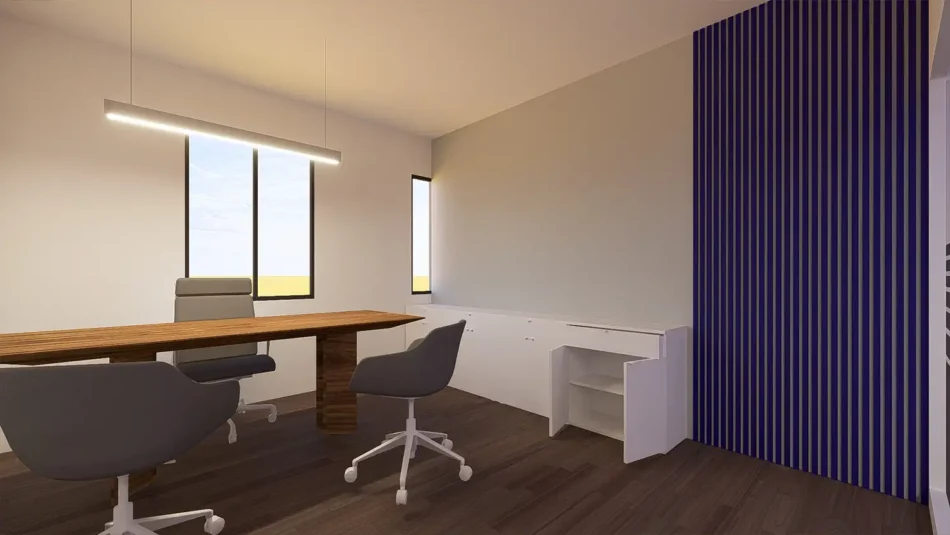
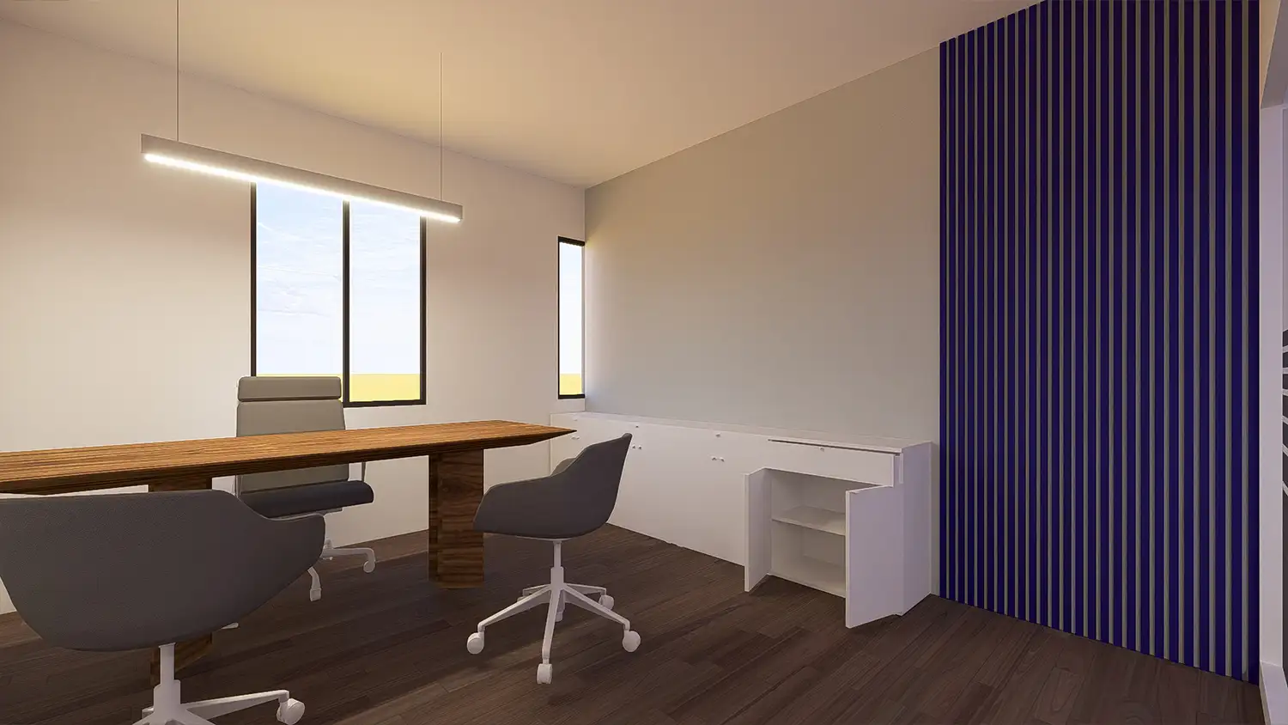
For areas requiring greater privacy or formal meetings, we designed private offices and elegant meeting rooms. These spaces feature large wooden tables, comfortable gray designer seating, and minimalist furnishings in white tones.
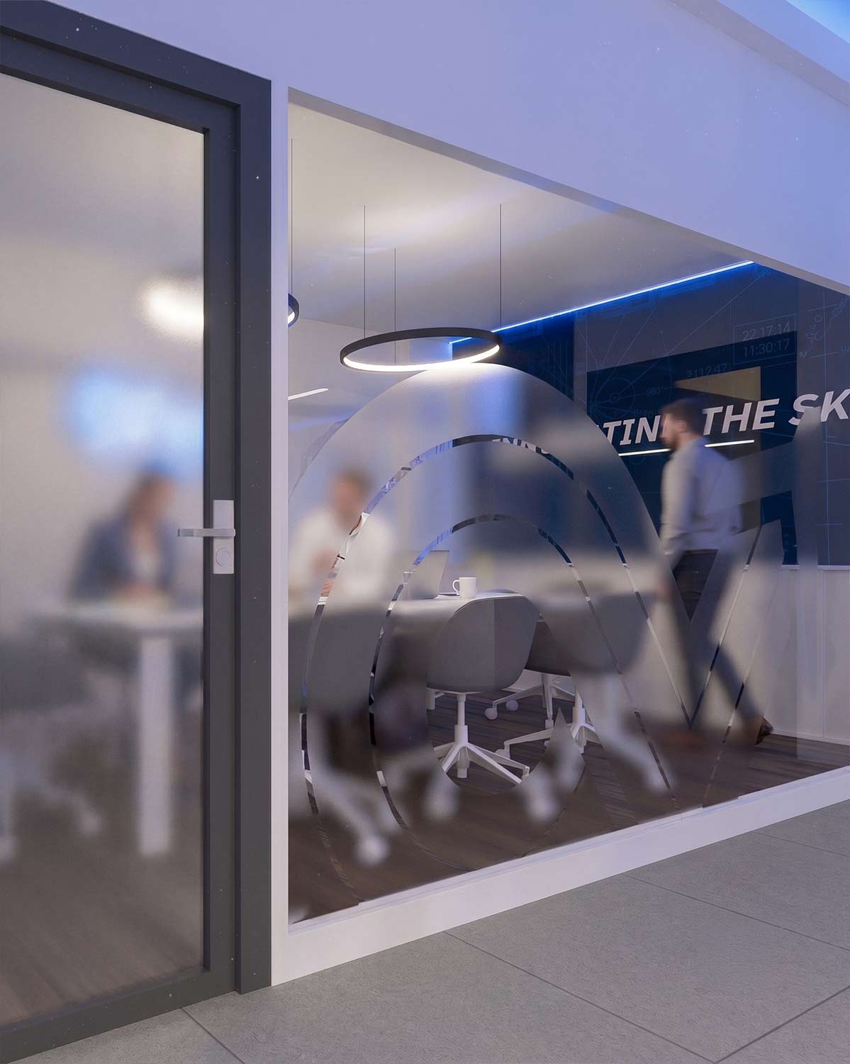
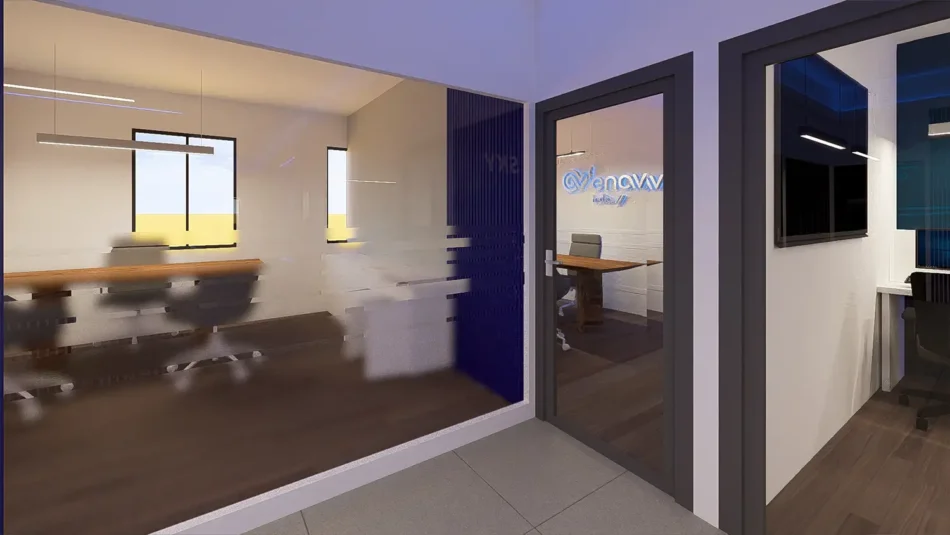
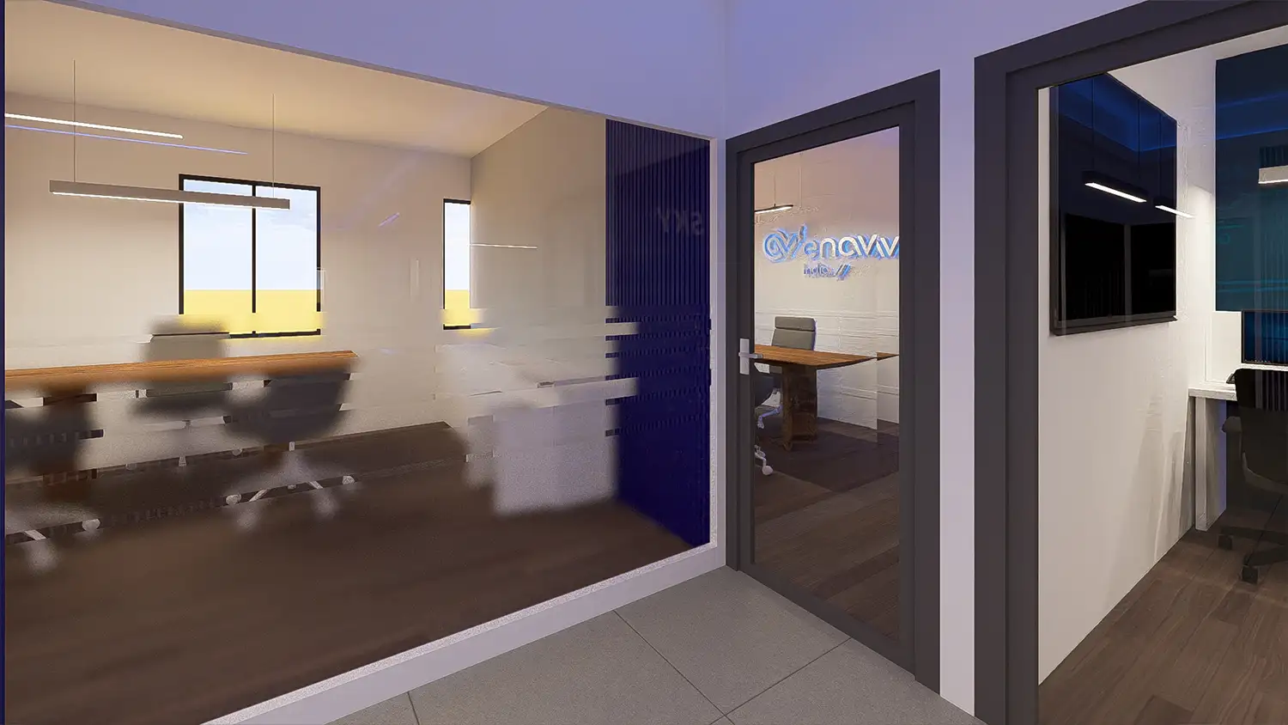
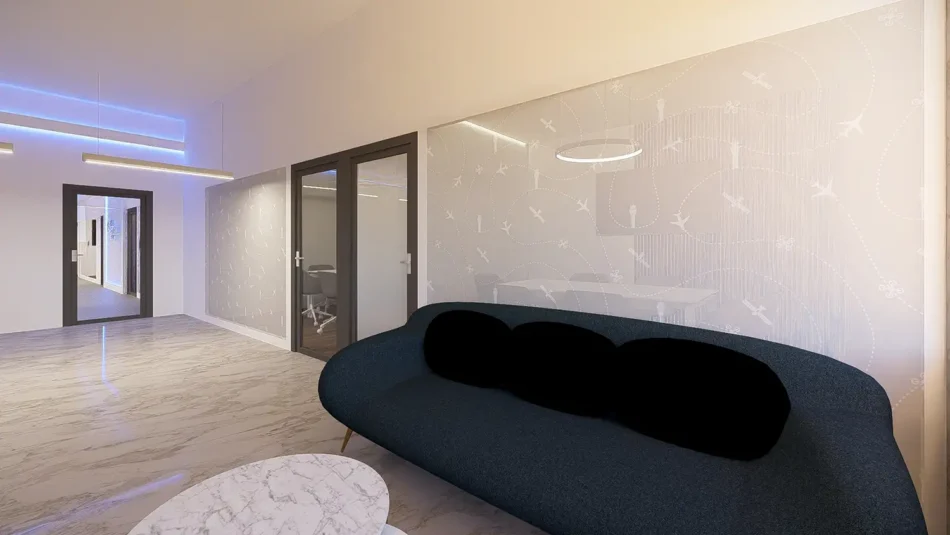
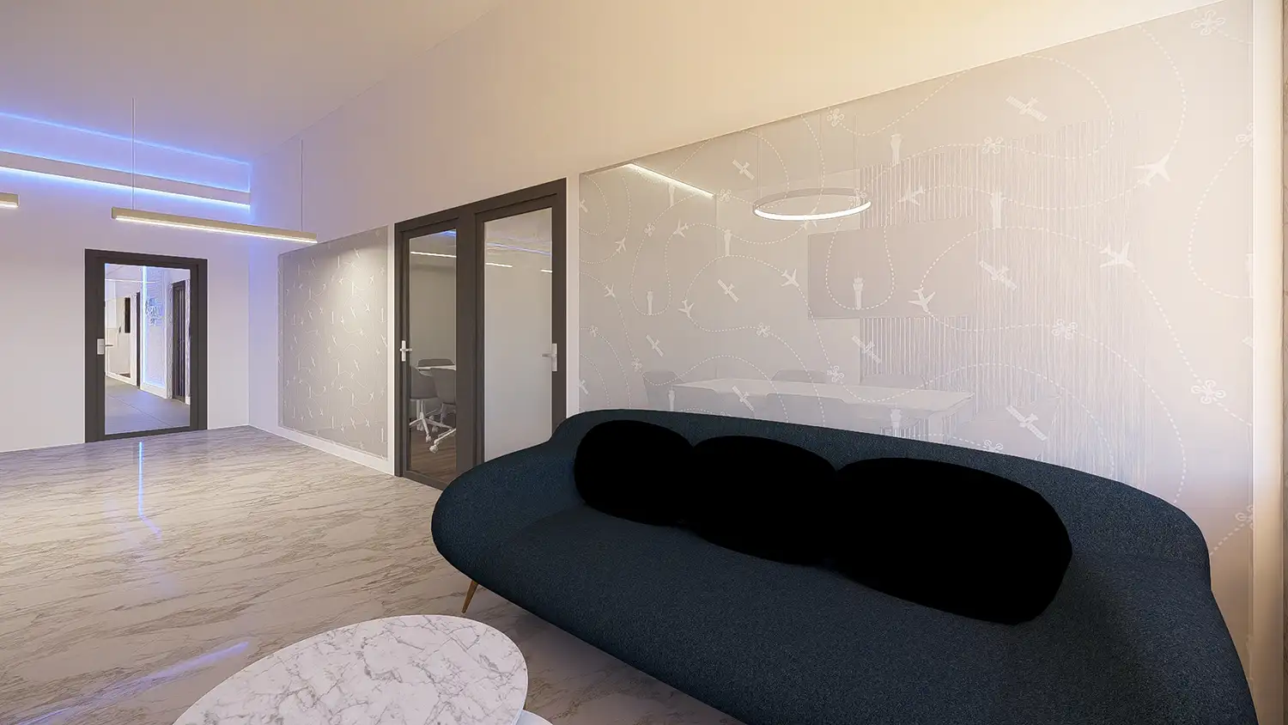
The divisions between spaces were created with large glass walls, which maintain visual continuity and brightness throughout the spaces.
To ensure privacy, the glass is decorated with elegant frosted window decals featuring circular patterns that creatively recall radar design.
Reception and Aviation-Themed Details
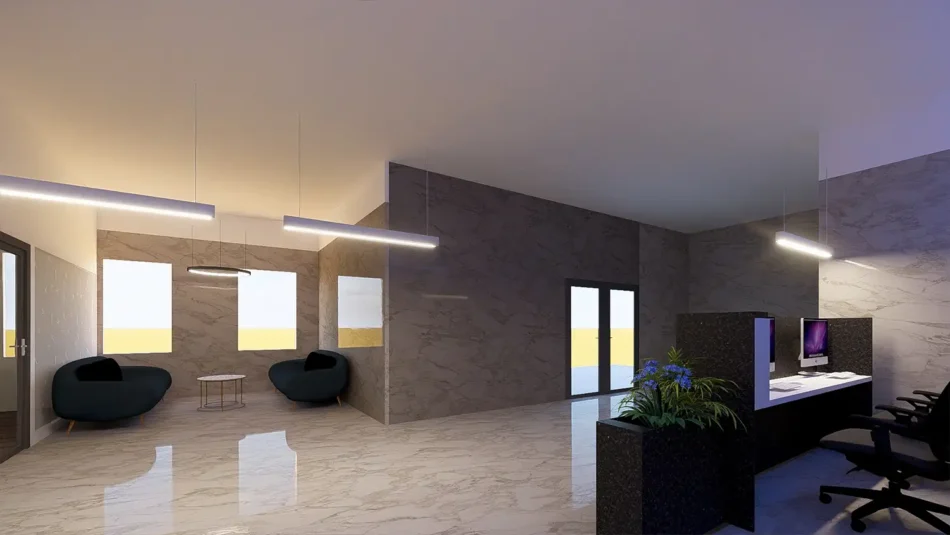
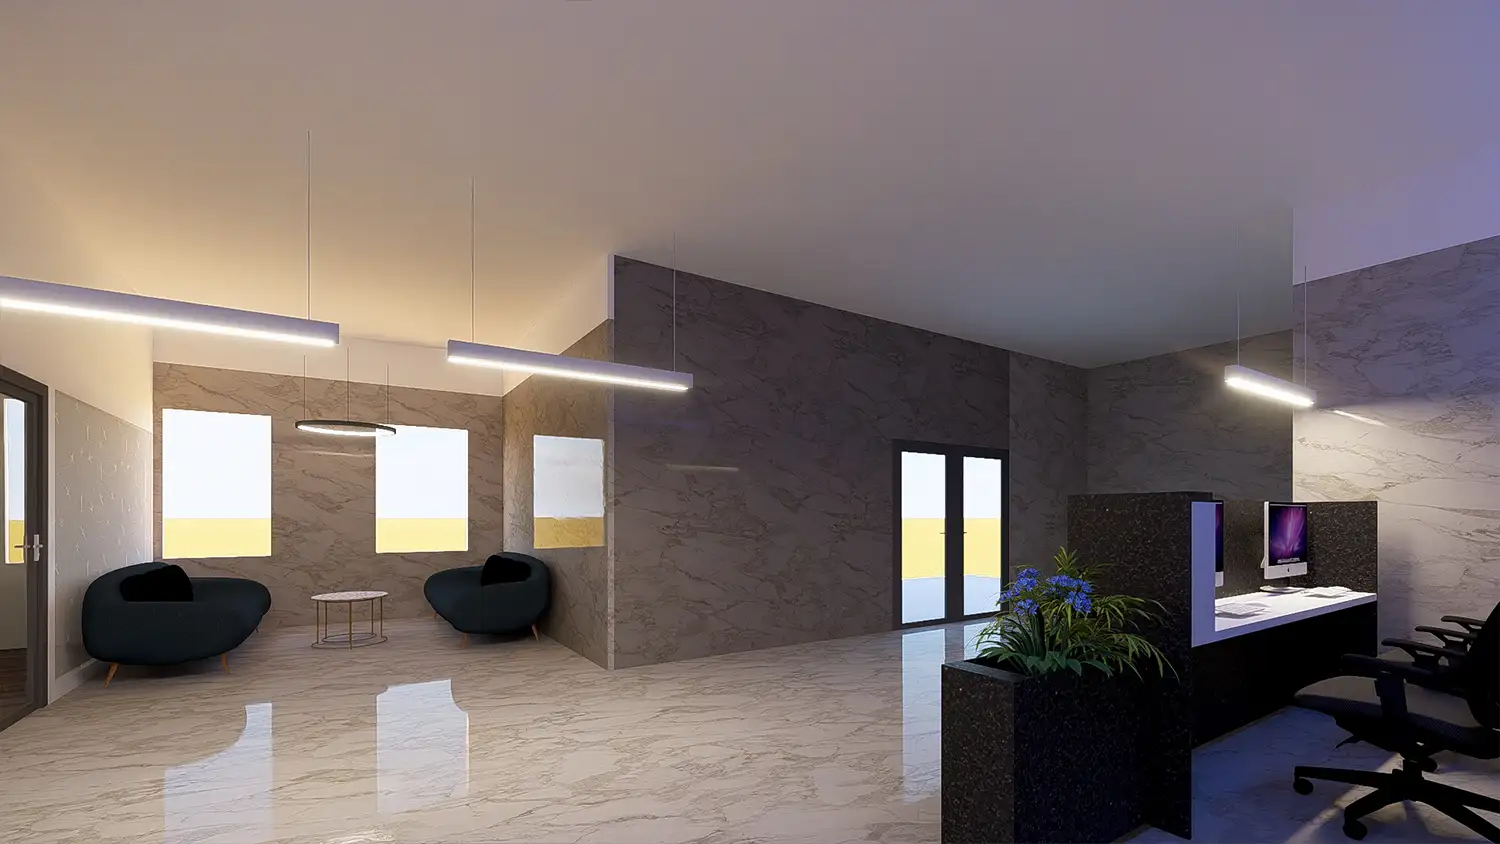
The transit areas, lounges, and operational rooms also show meticulous attention to detail. A lounge area was designed with darker, more sophisticated tones, modern sofas with soft lines, and light marble-effect flooring that adds great elegance to the environment. To complete and personalize the fit-out of all offices, we incorporated photographic prints, paintings, and large aviation-themed wall graphics (illustrating control towers, runways, and radar tracks), which constantly reinforce the visual connection to ENAV’s prestigious mission.
A complete project that demonstrates Graphis Studio’s commitment to transforming workspaces into stimulating, identity-driven, cutting-edge environments. Contact us to discover how we can transform your corporate spaces as well.